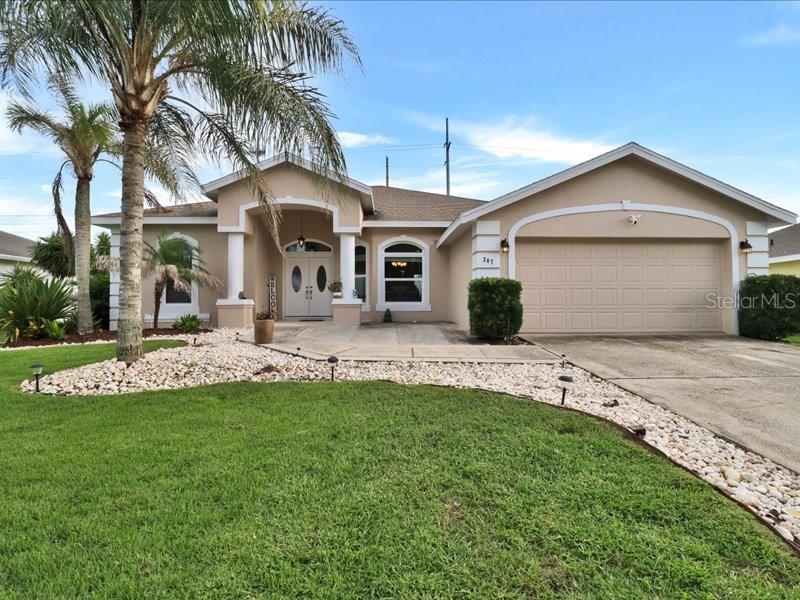
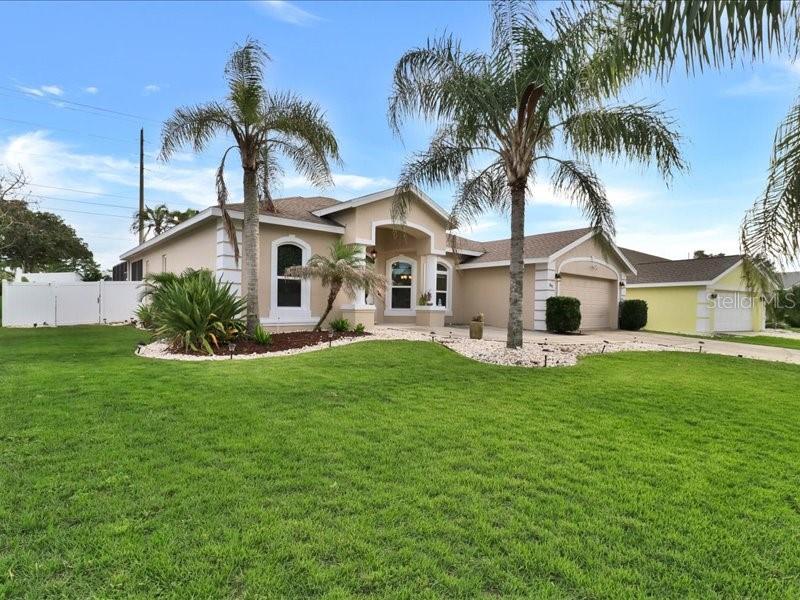
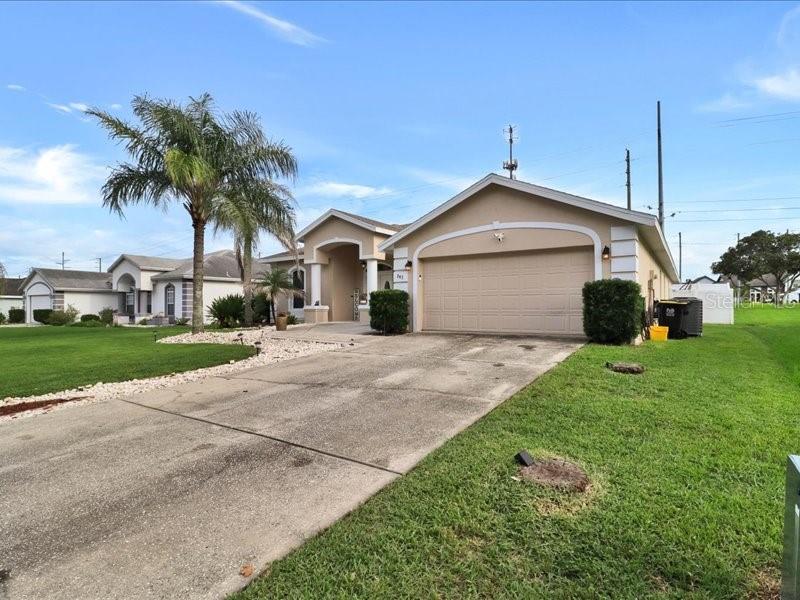
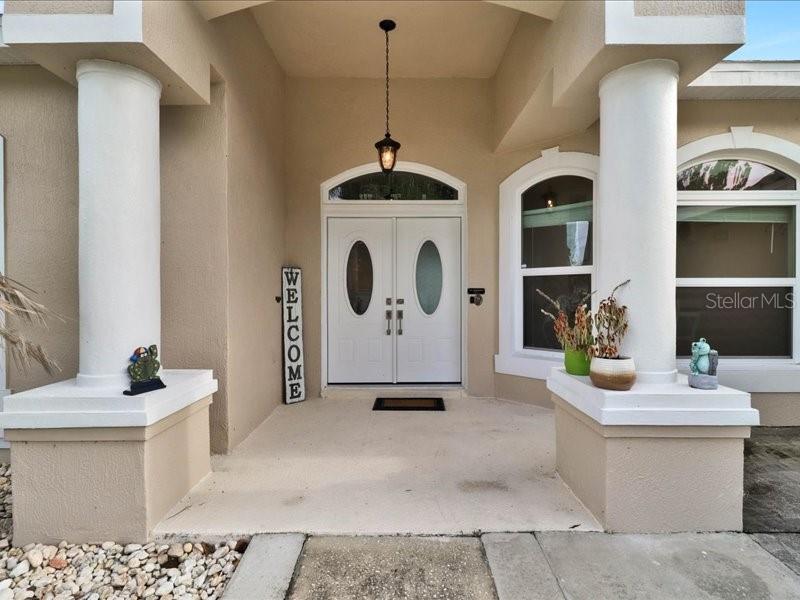
Property photo 1
Property photo 2
Property photo 3
Property photo 4
Property photo 5
4 Beds
2 Baths
2,375 sqft

$497,900

247 WESTWIND DR, DAVENPORT FL, 33896

Price per sqft$209.64
Built in1997
Property size2,375 sqft
Property typeResidential
Courtesy of REALTY HUB, Antonio Bartolomei  Listing Contact: 888-900-1801

Overview

Active

Listed Sep 16, 2026

Updated 3h ago

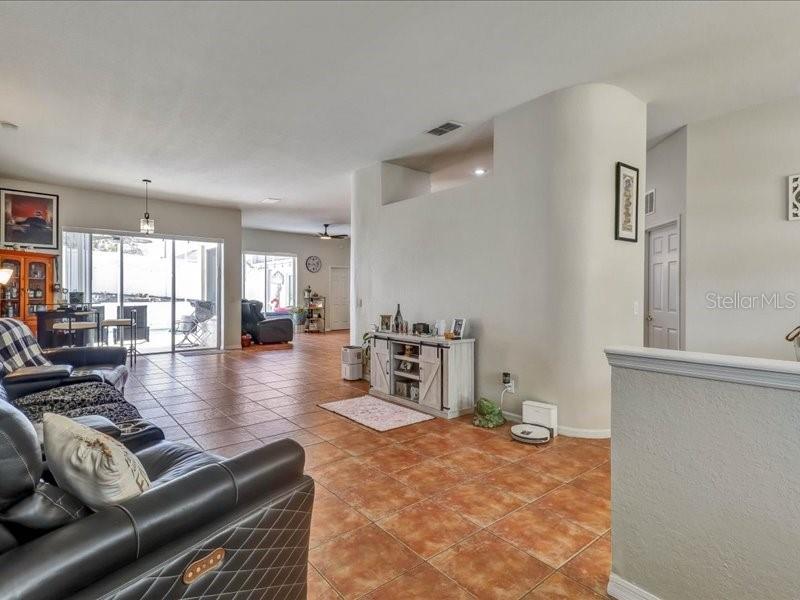
NEW PRICE + SELLER OFFERING A $19,000 CREDIT TOWARD A PERMANENT INTEREST RATE BUYDOWN (SUBJECT TO LENDER APPROVAL)! What does that mean for you? This credit is used to lower your interest rate for the entire life of the loan, not just the first few years. A lower rate means a lower monthly payment, more savings over time, and more money in your pocket every month, all without paying for it yourself. Ask your lender how much you could save based on your down payment and credit. Welcome home to 247 Westwind Drive in Loma Del Sol, a charming 4-bedroom, 2-bath pool home with over $140K in seller improvements already done. All it’s missing is you! With 2,375 square feet, there’s room for everything: a split-bedroom floor plan, high ceilings, separate formal living and dining rooms, and an open kitchen and family room, so you can chat while you cook. The updated kitchen features new cabinets and countertops, stainless steel appliances, and a center island with a prep sink and extra seating. Everything has its place, with soft-close cabinetry, pull-out drawers for pots and pans, a pull-out spice rack, and a Lazy Susan corner cabinet. The primary suite is your own little retreat, with split closets and a remodeled en-suite bathroom. Out back, your own oasis awaits: a screened saltwater pool with color-changing lights, a resurfaced finish, a freshly painted deck, and a new pump, all inside a fenced backyard. Best of all, the big stuff is already taken care of: new HVAC, new double-pane windows, a new front door and sliding glass door, and a whole-house water treatment system. Plus new fans, blinds, light fixtures, and bathroom mirrors, fresh interior and exterior paint, an EV charger, and a 2-car attached garage. This home is ready to welcome you!

$3,313/mo

Est. mortgage payment based on a $497,900 home price.

All estimates are provided by Luxury Presence for informational purposes only. Actual amounts may vary.

Additional information

MLS® ID
O6442330

Interior Features

Bedrooms
4
Bathrooms
2
Cooling
Yes
Heating
Yes
Basement
No

Exterior Features

Lot Size
0.28 Acres

Other Property Details

Taxes
$5,067
Tax Frequency
Annually
Association Fee Frequency
Monthly
Garage
Yes
Pets Allowed
Yes
Pool
Yes
55+/Senior Community
No

Listings courtesy of Stellar MLS as distributed by MLS GRID

All information deemed reliable but not guaranteed and should be independently verified. All properties are subject to prior sale, change or withdrawal. Neither listing broker(s) nor Pamela Link shall be responsible for any typographical errors, misinformation, misprints and shall be held totally harmless. Properties displayed may be listed or sold by various participants in the MLS. 

Based on information submitted to the MLS GRID as of 6:50 AM UTC on 10/13/2026. All data is obtained from various sources and may not have been verified by broker or MLS GRID. Supplied Open House Information is subject to change without notice. All information should be independently reviewed and verified for accuracy. Properties may or may not be listed by the office/agent presenting the information.

©2026 Stellar MLS . All rights reserved.

DMCA Notice

Powered by Luxury Presence